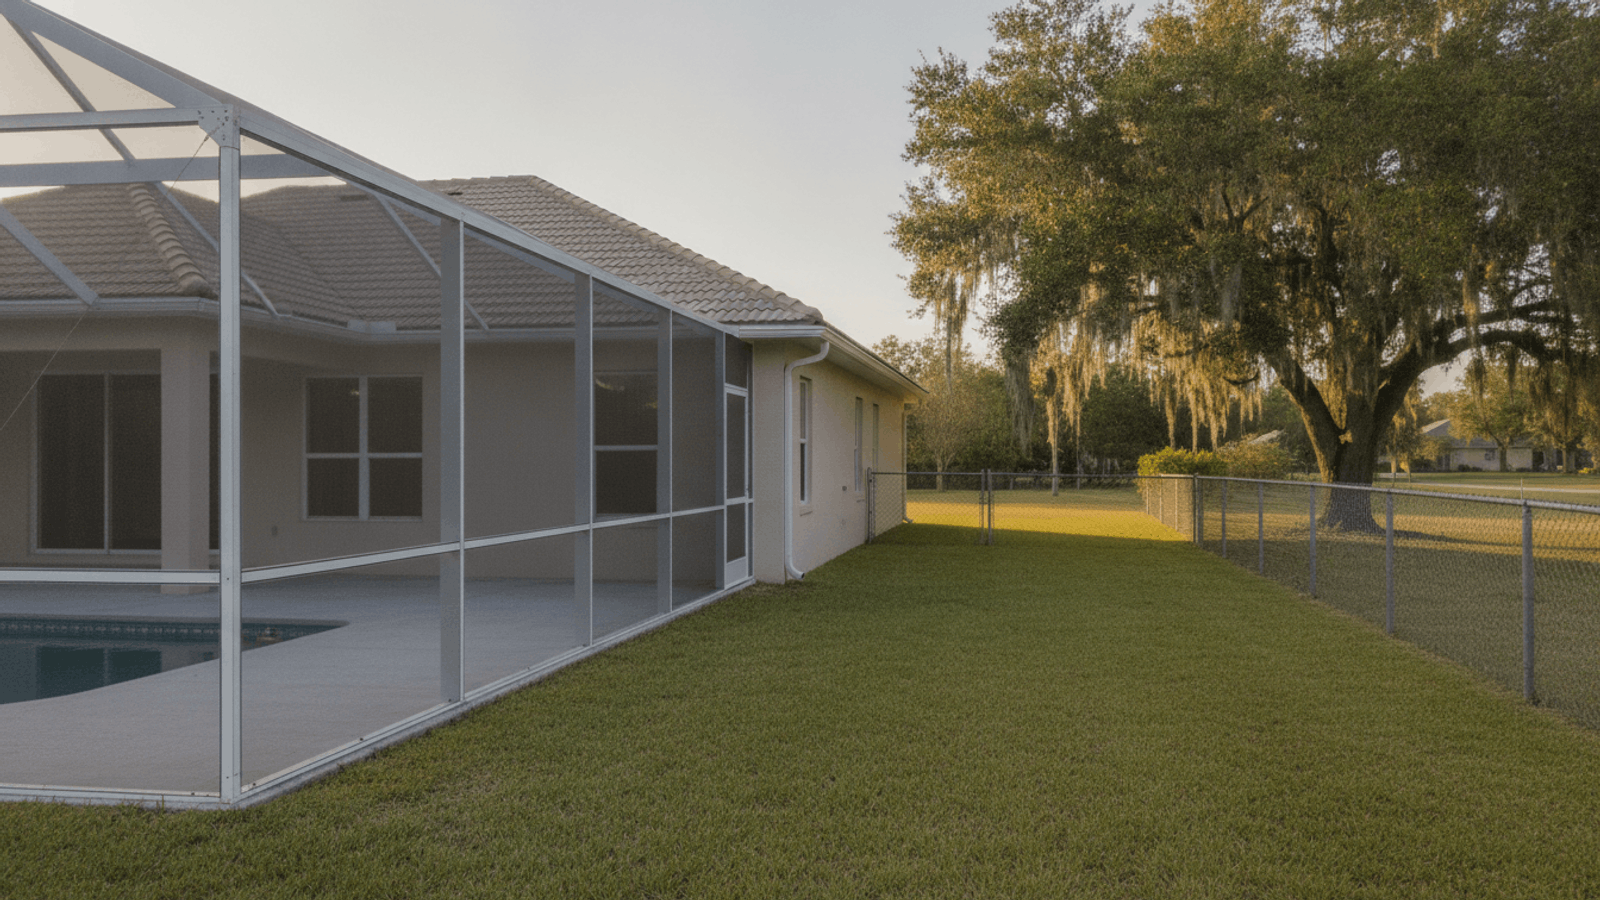
Five feet, at the absolute closest, and only if your zoning district does not ask for more. For a pool, spa or hot tub and its enclosure in unincorporated Polk County, no part of it can sit closer than five feet to any seawall or property line. Section 211.B of the Polk County Land Development Code also keeps that work in the side or rear yard. The county’s words are “A swimming pool, spa or hot tub and its enclosure may only be constructed or installed in the side or rear yard. No part of any pool, spa or hot tub or its enclosure shall be closer than five feet to any seawall or property line.”
Five feet is the floor, not the answer. Table 2.2 publishes interior side and interior rear setbacks by zoning district. Those district figures can be larger than five feet. A new pool cage has to satisfy both layers. You design to the larger number.
That is the Polk County Land Development Code. It governs unincorporated Polk County. Lakeland, Winter Haven, Bartow, Lake Wales, Haines City, Auburndale and Mulberry each run their own code and their own building department. A tape on an unincorporated backyard is a county question. A tape inside city limits is that city’s question, and the answer can be different.
There isn’t a single statewide tape-measure answer that follows you across county lines. A figure published by another Florida county or another city does not apply to an unincorporated Polk lot. This county’s Land Development Code does. The permit path for a screen enclosure is a separate step. Get the setback straight first, while you’re still standing in the grass.
Accessory or principal? The answer changes the number
Two structures on the same patio can answer to two different setback numbers.
A screened cage with no solid roof, standing on its own posts, is an accessory structure. Section 209.D.1 says “Accessory structures shall be located in the side or rear yard meeting the required setbacks.” You read the accessory column in Table 2.2.
A roofed structure that’s physically attached to the house is not treated as accessory at all. That includes a patio cover tied into the house, an attached carport, and a solid-roof lanai. Section 209.F is the sentence that decides it: “Roofed accessory structures physically attached or connected to the principal structure shall be considered a part of the principal structure and shall be subject to the same standards as the principal structure unless exempted or superseded elsewhere in this Code.”
That means the larger principal-structure setback.
In RL-2, RL-3 and RL-4, Table 2.2 is 7 feet versus 5 on the interior side, and 10 feet versus 5 at the interior rear. Two feet on the side and five feet at the rear is enough to kill a footprint you already sketched with a garden hose.
Screening a covered patio can look like a small add-on. If that patio already has a solid roof attached to the house, the county is reading the principal column. A pool cage that’s screen on aluminum posts is usually the accessory column, still sitting on top of the five-foot pool floor from Section 211.B. Ask the crew in the Polk County network to say out loud whether the roof is attached. That one fact picks the column. The carport permit path is the other half of an attached-roof job, and it does not change this setback split.
What the county’s table actually says
Table 2.2 in the Polk County Land Development Code, Revised March 2019, publishes minimum setbacks for standard districts. The figures below are the county’s interior side and interior rear rows, principal then accessory, in feet. They are not the number on your lot. Confirm your district first, then read the matching row.
| District | Interior side (principal / accessory) | Interior rear (principal / accessory) |
|---|---|---|
| A/RR | 15 / 10 | 20 / 10 |
| RS | 10 / 5 | 15 / 10 |
| RL-1 | 10 / 5 | 15 / 10 |
| RL-2 | 7 / 5 | 10 / 5 |
| RL-3 | 7 / 5 | 10 / 5 |
| RL-4 | 7 / 5 | 10 / 5 |
| RM | 7 / 5 | 10 / 5 |
| RH | 7 / 5 | 10 / 5 |
A/RR is the wide-lot column. It’s the Agriculture/Residential Rural district, and the same table sets its minimum residential lot area at 5 acres, so it isn’t the column a quarter-acre subdivision lot reads. RL-1 and RS share 10 and 15 on the principal side and rear. RL-2 through RH share 7 and 10. The published minimum lot areas run 40,000 square feet in RL-1, 15,000 in RL-2, 10,000 in RL-3, and 6,000 in RL-4 and RM.
Footnote 15 is the narrow-lot rule, and it’s easy to miss if you only read the grid: “The side yard set back for lots of 75 feet or less in width which exist at the time of adoption of this ordinance shall be a minimum of seven feet provided that the sum of both set backs shall be a minimum of 15 feet.”
Get the platted lot width off your plat or survey before you treat seven-and-fifteen as yours. The footnote keys off lots that existed at the time of adoption of this ordinance, so it’s written for older narrow parcels, not for a wide A/RR tract.
Where the setback is measured from
You measure to the post, not to the drip edge of the roof.
Section 228.A says “Setbacks shall be measured by the shortest dimension, running from the property line to the base of the structure or vertical wall/support structure.” On an aluminum cage, that’s the base of the column in Polk’s sandy soil. It is not the screen mesh. It is not the beam above your head.
The overhang question every crew gets is Section 228.D: “Sills, eaves, cornices, chimneys, flues, mechanical equipment and similar projections may project into a setback area not more than three feet and shall not extend over adjacent properties except in accordance with Section 755 (zero-lot-line design).”
The setback line is the post or wall. A roof edge can come up to three feet closer than that post. It still cannot hang over the neighbor’s lot. Live oak limbs along a rear line make people want to tuck the cage under the canopy. The tape still starts at the property line and runs the shortest path to the base of the structure. If the rear line is a seawall, Section 211.B counts that seawall the same way it counts a property line. That comes up on lakefront lots where the water is the back boundary.
How to find your own number in about ten minutes
You can get a working number before anyone quotes the job. The path splits on whether the parcel sits in unincorporated Polk County or inside a city.
For unincorporated county, start with the parcel ID from the Property Appraiser, then confirm the land use district for that parcel with the county before you read anything. Then open Table 2.2 and read the interior side and interior rear cells for that district. Use the accessory column for a screen cage that is not an attached solid roof. Use the principal column for a roofed structure attached to the house. If there’s a pool, spa or hot tub, lay the five-foot Section 211.B floor on top and keep the larger number. Search the county permit record if you want to see how prior work on the lot was described. The county application starts on the Accela Citizens Portal. A recorded Notice of Commencement may be required before inspections. That is later. Right now you need the district and the table.
Questions on the county side go to the Bartow office at (863) 534-6080. Ask for a plans examiner. That’s the county’s published line, not ours.
Inside the City of Lakeland, do not use Table 2.2. The city runs its own zoning. The Building Inspection Division’s permit-requirements page puts pools, spas, hot tubs and screen enclosures in side or rear yards only. It says those structures “are required to meet a certain distance (setback) from the side or rear property line”. Confirm the district with the city’s Address Lookup tool at http://addresslookup.lakelandgov.net/addressinfolookup.aspx. For the setback question itself, the city points you to Planner on Demand at 863-834-7526.
The same Lakeland page also requires a permit for “Screening of any space that requires structural or infill framing to be added”. That’s the city’s permit trigger, not a setback distance.
Winter Haven, Bartow, Lake Wales, Haines City, Auburndale and Mulberry each keep their own books. Call that city’s building department with the district in hand. Don’t carry a county Table 2.2 figure across a city-limit sign on US-98. Our number stays (863) 777-5379. Don’t mix it up with the county or city lines.
What if the spot only works a few feet closer?
Two published relief valves exist in the county code. Neither one is a promise.
Table 2.2 footnote 20 says “The Building Official may approve a reduction in the required setbacks of up to ten percent (10%) of the requirement through a Level 1 Review process”. Keep the “may”. On an RL-3 accessory rear of 5 feet, ten percent is half a foot. On a principal rear of 10 feet, it’s one foot. That is arithmetic on the published table, not a prediction that you’ll get it.
For the pool-enclosure five-foot rule, Section 211.B adds “A variance to this setback requirement may be granted by the Land Use Hearing Officer in accordance with Section 930 and 931”. Same caution. It may be granted. It is not granted by walking the tape closer and hoping.
The cleaner move is often to reshape the footprint. Pull the cage off the rear line and steal the width from the side that has more yard. A mansard that looked good on a napkin can drop a couple of bays and still cover the water.
Section 209.D.2 also blocks a common workaround. Accessory structures “shall not be located in a required buffer, minimum accessory structure setback area, public rights-of-way, or easement (unless authorized by the easement or approval is obtained from the easement holder).” A rear utility strip can eat the same five feet you were counting on. Building on an easement in Polk County is that recorded-right layer.
Lake and surface-water lots pick up another layer. Table 2.2 footnote 8 says all development is subject to Section 610, setbacks from lakes and surface waters. If the rear line is also a seawall, you’re stacking Section 211.B’s seawall clause with that lake setback. Read Section 610 for the water rule. Don’t treat the five-foot pool floor as the only tape that matters on a lakefront. Flood designation is a separate overlay. Our Polk County flood-zone page covers that check.
Frequently asked questions
Does a pool cage use the same setback as a screen room?
No. Section 211.B sets a five-foot floor for a pool, spa or hot tub and its enclosure in unincorporated Polk County. Your zoning district’s interior side or rear setback in Table 2.2 can be larger, and the structure has to meet both.
Does a screen room on a covered patio use the accessory setback?
Not if the room is a roofed structure physically attached to the house. Section 209.F treats that cover as part of the principal structure, so the larger principal setback in Table 2.2 applies. A screen-only cage without a solid attached roof is the accessory case.
Do these Table 2.2 numbers apply inside Lakeland city limits?
No. Table 2.2 is the Polk County Land Development Code for unincorporated Polk County. Lakeland runs its own code. Confirm the district in the city’s Address Lookup tool, then call Planner on Demand at 863-834-7526 with the setback question.
Where do I put the tape measure?
On the shortest line from the property line to the base of the post or wall. That is Section 228.A. Eaves and similar projections may sit up to three feet into the setback under Section 228.D, but they may not cross onto the neighbor’s lot.
What if my lot is 75 feet wide or less?
Table 2.2 footnote 15 covers lots of 75 feet or less in width that existed at the time of adoption of this ordinance. The side yard minimum is seven feet, and both side setbacks must add to at least 15 feet. Confirm the platted width on your plat or survey.
Can I still build in the easement if I meet the setback?
No. Section 209.D.2 says accessory structures shall not be located in an easement unless the easement authorizes it or the holder approves. Clearing the Table 2.2 setback does not clear a recorded easement. That recorded-right layer is separate from the setback number.
A free on-site measure on the actual line
Lakeland Outdoor Pro connects Polk County homeowners with experienced, insured local aluminum crews. We don’t pull the permit. The crews in the Polk County network pull permits under their own licenses. What we can do is get someone in the yard with a tape, on the actual line, before the footprint hardens.
The free on-site measure is the point of calling. Full Polk County coverage means the unincorporated lots along the Polk Parkway and the I-4 corridor, not only a Lakeland address. Call (863) 777-5379, Monday through Saturday, 7am to 7pm.